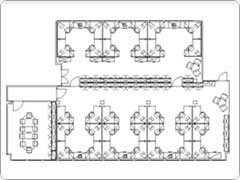
STEP 1
First we create a two dimensional plan from the measurements of your office, and then we plan the layout according to your instructions.
|
 |
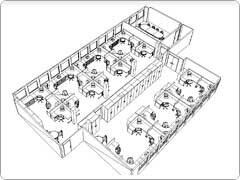
STEP 2
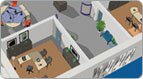
We can then use this two dimensional plan to extrude all furniture and features to 3 dimensions, and from that drawing, produce perspectives from various viewpoints and angles.
|
|
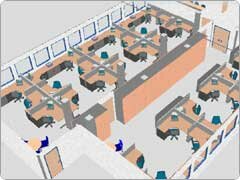
STEP 3
We can then render this three dimensional drawing to match your required finishes for the walls, floors, doors, and of course the furniture,
to give you a realistic view of your completed office |
















 more
more







 All rights for this site are reserved, Copyright CHWorkspace 2026